Buying guide
Planning a pedestrian crossing
What the path does on either side settles more of the specification than the gap does. The decisions in the order a design needs them, and what to ask whoever is quoting it.
7 min read Updated September 18, 2026
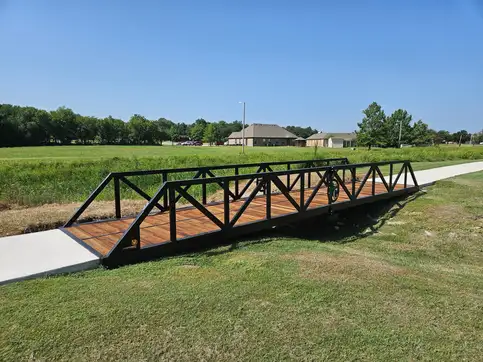
A vehicular crossing is specified by the heaviest thing that will ever drive over it. A walking crossing is specified by the path it belongs to, which is a harder question to answer standing at the bank with a tape measure, and it is the one that decides most of the rest.
Start with the path, not the gap
Write down what the path is on each side before you write down the span.
A 10 ft shared-use trail that narrows to a 6 ft bridge is a pinch point that people will meet every day for the life of the structure. A mown path across a pasture is a different crossing with a different budget, and both of those are ordinary projects.
Then write down who uses it, including the users who arrive twice a year:
- Walkers, runners, and dog walkers
- Bikes, and whether they pass each other on it
- Strollers, wheelchairs, and mobility scooters
- Horses, where the path takes them
- The mower, the gator, or the utility truck that maintains the far side
- Emergency access, if the far side cannot be reached another way
The last two are the ones left off the list at the start and added after a quote, and they are the two most likely to move the crossing into a different family of bridge.
Width is the one dimension you cannot revisit
Everything else on this page can be revised during design. Width cannot be revised after delivery, and it is where projects economize and then regret it.
The practical bands, and they are the same ones on every crossing we quote:
- 4 feet carries foot traffic, bikes, and equestrian use.
- 8 feet carries a single vehicle, so a cart, a UTV, a truck, or a tractor.
- 10 feet carries maintenance vehicles or two-way cart traffic.
A 4 ft bridge cannot be widened later to admit a mower. If there is any prospect of a maintenance vehicle crossing, that decision belongs in this paragraph rather than in a change order.
Then the span tells you which family you are looking at
Measure bank to bank where the bridge will sit, not at the narrowest point of the channel, then add bearing at each end. The bridge has to land on something stable and that landing is part of the span you order.
What comes back depends on the two numbers together:
- 16 to 36 ft, at 4 or 8 ft wide. The Trail family. An arched truss on an FRP composite deck, with a safety handrail standard.
- 40 to 72 ft, at 8 or 10 ft wide. The Pedestrian family. Nine models on a treated timber deck, engineered to the AASHTO LRFD Guide Specifications for the Design of Pedestrian Bridges and stamped for the project jurisdiction.
A short crossing that has to be wide usually lands in a vehicular family instead, and that surprises people. There is no 10 ft walking bridge at a 30 ft span in the catalog, because a 10 ft crossing at that length is almost always one a truck will use. The Utility family covers 20 to 72 ft in 6, 8, and 10 ft widths, and the Kit covers 20 and 30 ft where a crane cannot reach the site. If the mower is crossing anyway, one of those is the honest answer and the walking specification was never the constraint.
The nine cataloged Pedestrian models are rated 90 PSF, which is a uniform distributed pedestrian load on the 8 and 10 ft widths and the treated timber deck they are engineered with. It is not a point capacity and it is not a vehicle rating. If maintenance vehicles cross, say so at the start, because it is a different structure rather than an option on this one.
What does the railing have to do?
Standard steel railing is included on the Pedestrian family. An ADA-oriented horizontal railing is a cataloged option. On the Trail family the safety handrail is standard, at 36 inches on the 4 ft width and 42 inches on the 8 ft.
Whether your crossing has to meet an accessibility standard is a question for the authority having jurisdiction, not for a manufacturer, and the answer usually depends on what the path is classified as rather than on the bridge. Find out before the design starts. It is an input to the engineering and it is expensive to add at the end.
The same is true of approach grade. The ramp or landing on each side is part of whether the crossing works for a wheelchair, and it is site work rather than bridge work. Settle it in design, with whoever is doing the path.
Decking and finish, which land in different budgets
Trail bridges ship on FRP composite decking. Pedestrian models ship on treated timber. Those are the standard decks for each family rather than a menu, so in practice the deck follows from the span and width you already chose.
Finish is genuinely a choice. Powder coat in black is standard across both families, and a custom color is orderable. Name the color you want and it goes on the quote. A raw steel finish is a different conversation and Raw steel or powder coat is the one to read before anyone picks it for a public crossing.
Ask what the deck wants over time. Timber and composite behave differently at year ten, and that difference shows up in a maintenance budget rather than in the purchase price.
The banks, the truck, and the day it is set
Three site questions, and they are usually answered in this order.
The banks. Concrete foundations are recommended for many applications and may not always be required. On the longer Pedestrian spans the abutment design is part of the stamped engineering package rather than a site decision, because a long span is heavy before anyone walks on it and all of that weight arrives at two bearing points. Photographs of both banks are usually enough to start. The foundation guide is the long version.
The truck. Can a tractor-trailer reach the crossing, through the gates, under the limbs, on ground that holds after rain? Spans over 48 ft ship on two trucks and are bolted together on site before they are set, which on a finished park is a staging question worth asking in week one. How the cost is built is in the freight guide.
The set. An assembled span needs equipment to lift it off the trailer and place it. The set itself is often completed in about a day once the site is prepared. Where a crane genuinely cannot reach, a bolt-together kit is the format that exists for that case, and assembled or kit compares the two honestly.
About twelve weeks from evaluation to installed is realistic on a straightforward project: roughly a week of site evaluation, one to three weeks of design, five to six weeks of fabrication, and two to three weeks of installation. If a completion date is already committed, say so at the beginning. The parts of that timeline that move are evaluation and design, and they move far more easily before fabrication is scheduled.
Questions worth asking any supplier
Ask these of us and of anyone else quoting the same crossing. They are the ones where answers differ.
- What design standard is this engineered to, and will it be stamped and sealed for my jurisdiction?
- What exactly does the rating apply to: which width, which deck, which railing?
- Is the abutment design included, or am I engaging someone separately for it?
- What is on the truck, what is not, and what has to be on site to receive it?
- Does the quoted span include bearing at each end?
- What is the railing height and infill, and who decides whether that satisfies the reviewer?
- What does the deck need looking at, and how often?
- What moves the schedule after an order is placed?
A supplier who answers 2 and 3 plainly is usually the one who has read your site rather than a size chart.
What we would ask you for
The span bank to bank, the width of the path on each side, what crosses it including the vehicle that crosses twice a year, photographs of both banks, and the jurisdiction. That is enough for an engineer to read before anyone talks about price.
Nothing on this site is a quote and the configurator is not an engineering approval. What a crossing will carry is settled in the engineered configuration for the site it is going on. Start a configuration to work through size and format first, or send the crossing to us and a person will come back to you on it.
Related questions
What is the difference between a trail bridge and a pedestrian bridge?
Both carry people. The difference is span and width. Trail bridges run 16 to 36 feet in 4 and 8 foot widths on a composite deck. Pedestrian models run 40 to 72 feet in 8 and 10 foot widths, engineered to the AASHTO pedestrian guide specifications and stamped for the jurisdiction.
What size bridge do I need?
Measure the crossing bank to bank, then add bearing length at each end. Standard spans run 20 to 72 feet. Width follows what crosses it: 4 feet for foot traffic, 8 feet for a single vehicle, 10 feet for two-way cart traffic or maintenance trucks.
Does a pedestrian bridge need a concrete foundation?
Usually it needs prepared abutments, and concrete is recommended for many applications though it may not always be required. Longer pedestrian spans put real load into each bearing point, so the abutment design is part of the stamped engineering package rather than something decided on site.
Can you provide stamped engineering drawings?
Yes. Designs are stamped and sealed for the project jurisdiction, ready for plan review and permit. Pedestrian models are engineered to the AASHTO LRFD Guide Specifications for the Design of Pedestrian Bridges. Tell us the jurisdiction early, because it shapes the design rather than getting added at the end.
How long does bridge installation take?
A set is often completed in about a day once the site is prepared and access is in place. The catalog puts installation at two to three weeks including pre-construction coordination, delivery, setting sections on abutments, and a final walkdown with you. Site prep is the variable.
Ready to put numbers on it?
The configurator asks seven questions about the span and the load and tells you which families fit and which do not. An engineer reads what it produces.