Application
Park and trail bridges
Parks departments, trail associations, land trusts, and the landscape architects specifying for them.
- Published spans
- 16 to 36 ft / 40 to 72 ft
- Widths
- 4, 8 and 10 ft
- Rated
- 60 PSF / 90 PSF
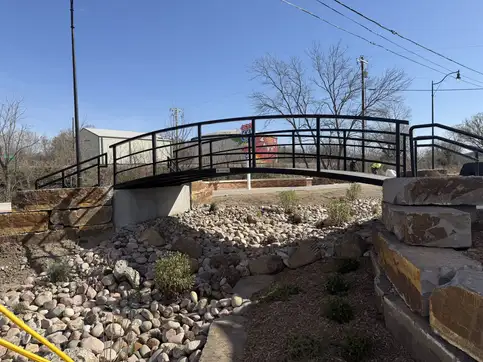
Trail and pedestrian bridges for park paths
- Trail Bridges Spans from 16 to 36 feet in 4 and 8 foot widths, with a safety handrail standard. Built for pedestrians, bikes, and equestrians crossing creeks, drainage, and greenway gaps without the bulk of a vehicular span.
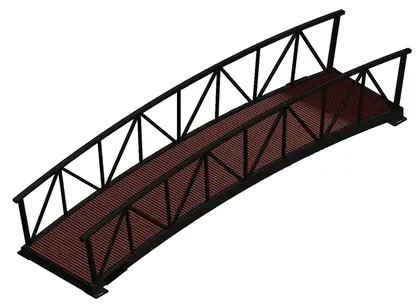
- Pedestrian Bridges Nine models from 40 to 72 feet, in 8 and 10 foot widths, rated 90 PSF and engineered to the AASHTO LRFD Guide Specifications for the Design of Pedestrian Bridges. ADA-oriented horizontal railing is available.
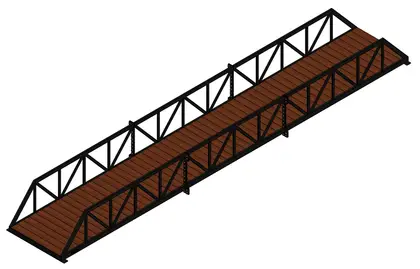
What a park crossing has to do
A trail bridge carries people, and the people using it are rarely thinking about it. That is the standard it has to meet: it should feel unremarkable to walk across, hold up to weather and public use for decades, and not become the thing the maintenance budget is spent on.
Two families cover this work. The Trail is 4 and 8 ft wide, spans 16 to 36 ft, and is rated 60 PSF on FRP composite decking. It suits a walking, cycling, or equestrian path, at a width that takes a person and a bike or a shared-use path. The Pedestrian family is 8 and 10 ft wide, spans 40 to 72 ft, and is rated 90 PSF, which is where a longer crossing or a wider public walkway goes.
The question that decides it
Width, not span. A 4 ft path and an 8 ft promenade are different projects, and the width is usually settled by what the trail already is rather than by the creek. Once the width is fixed the span follows from the bank, and the family follows from the width.
If a gator, a mower, or a park truck has to use the crossing, it stops being a trail bridge. That is the Utility family and its 8 ton rating, and it is worth saying out loud early, because a bridge specified for foot traffic and used by grounds equipment is the most common way a crossing gets loaded past what it was engineered for.
Planning a pedestrian bridge works through that decision and the ones after it, including railing and approach grade.
Working with a public process
Parks projects usually come with a submittal package, a funding source with its own reporting, and a schedule tied to a season. Roadrunner’s spans are engineered to AASHTO LRFD and drawings are stamped and sealed for the project jurisdiction on request. Every bridge is fabricated in the USA.
The set itself is often about a day once the site is prepared. What takes the time is everything before it: abutments, approach grade, and the site access a crane needs.
Crossings like these
Finished crossings in this kind of setting. Each shows one bridge in one configuration, and none of them is a rating or a promise about yours.
-
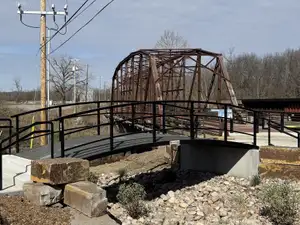
Sapulpa, Oklahoma: a park crossing beside Bridge 18. -
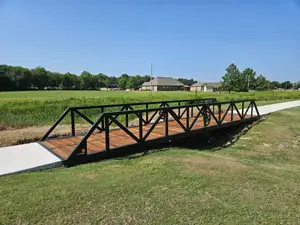
Greenville, Texas: the span carrying the park path. -
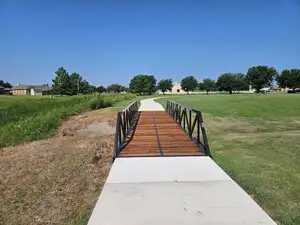
A park path, carried across a swale. -
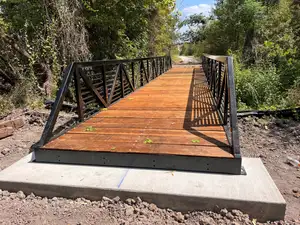
New, on its footing at the edge of the woods.
Worth settling before you order
- Trail width decides the family before span does. The Trail is built at 4 ft, which suits a walking and cycling path. Anything that has to admit a maintenance vehicle wants 8 or 10 ft, and that is a different bridge.
- A crossing on a public path is used by people who did not choose it. Railing height, deck surface, and approach grade matter more here than on a private crossing, and they are worth settling in design rather than on site.
- The 36 in handrail is standard on the Trail. An ADA-oriented horizontal railing is a cataloged option on the Pedestrian family, and whether a crossing has to meet an accessibility standard is a question for the authority having jurisdiction rather than for us.
- Trail bridges are decked in FRP composite and Pedestrian spans in treated timber. The two surfaces age differently and want different attention, which on a park budget shows up years after purchase rather than at it.
- Spans over 48 ft ship on two trucks and are bolted together on site before a crane sets them. On a finished park that is a staging question worth asking early.
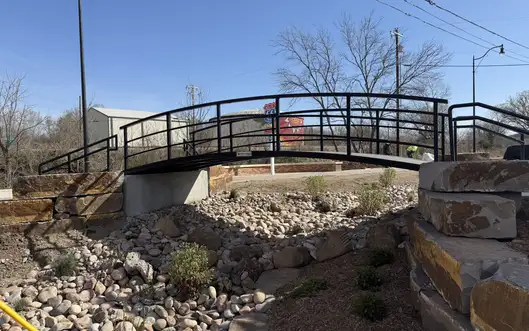
Questions that come up
Does a pedestrian bridge need a concrete foundation?
Usually it needs prepared abutments, and concrete is recommended for many applications though it may not always be required. Longer pedestrian spans put real load into each bearing point, so the abutment design is part of the stamped engineering package rather than something decided on site.
What size bridge do I need?
Measure the crossing bank to bank, then add bearing length at each end. Standard spans run 20 to 72 feet. Width follows what crosses it: 4 feet for foot traffic, 8 feet for a single vehicle, 10 feet for two-way cart traffic or maintenance trucks.
How long does bridge installation take?
A set is often completed in about a day once the site is prepared and access is in place. The catalog puts installation at two to three weeks including pre-construction coordination, delivery, setting sections on abutments, and a final walkdown with you. Site prep is the variable.
Can you provide stamped engineering drawings?
Yes. Designs are stamped and sealed for the project jurisdiction, ready for plan review and permit. Pedestrian models are engineered to the AASHTO LRFD Guide Specifications for the Design of Pedestrian Bridges. Tell us the jurisdiction early, because it shapes the design rather than getting added at the end.
Guides for this crossing
-
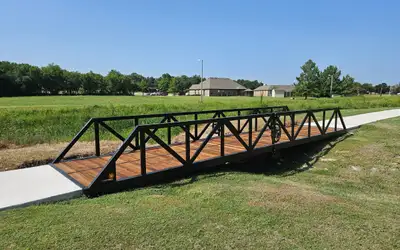 Buying guide
Planning a pedestrian bridge
What the path does on either side settles more of the specification than the gap does. The decisions in the order a design needs them, and what to ask whoever is quoting it.
7 min read
-
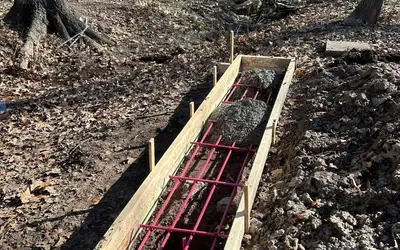 Installation
Abutments, bearing, and when you need concrete
The most common question about a prefabricated bridge is whether it needs concrete. The answer is that it depends on the bank, and this is what the answer depends on.
2 min read
-
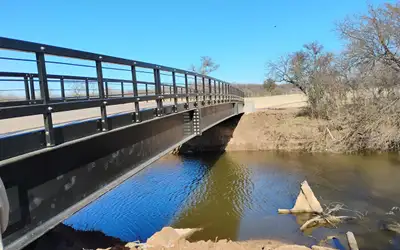 Buying guide
Steel bridge or concrete crossing
On most private crossings the two options are not the same structure in a different material. One spans the channel and the other sits in it, and the water usually decides which you want.
5 min read
Start with your crossing
Seven questions about the span and what has to get over it, and you get the families that fit and the ones that do not. Or send it to us and an engineer will read it.