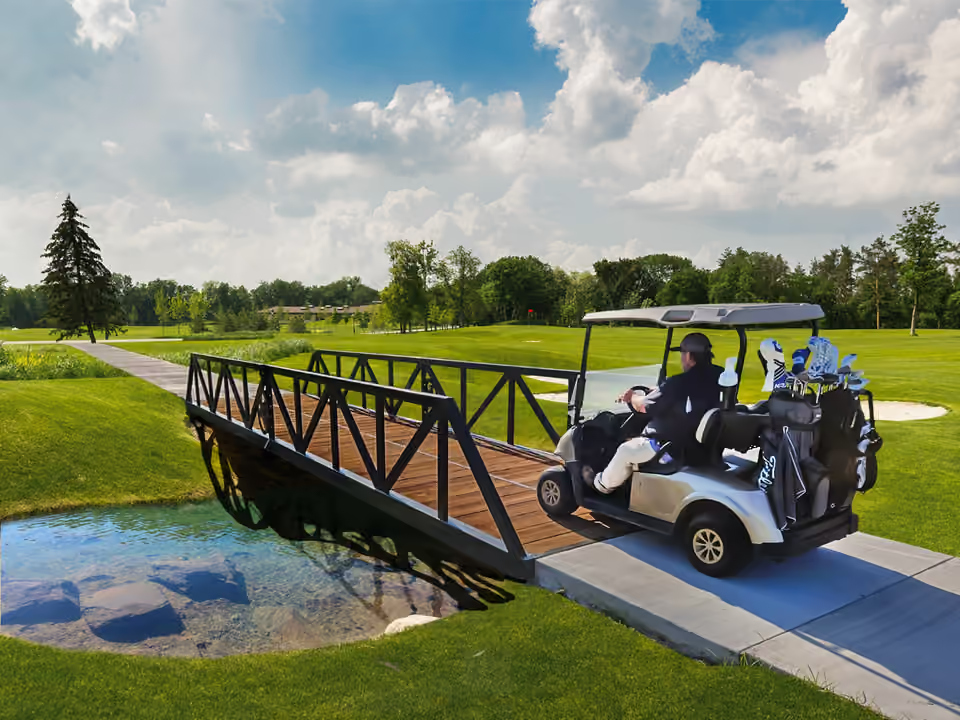
Prefabricated steel bridges
Built Strong. Installs Fast.
Prefabricated steel bridges designed for faster installation, serious loads, and decades of service. Forty-two standard models across four families, plus custom work when the crossing does not fit one.
Or call 903-224-9262 and describe the crossing.
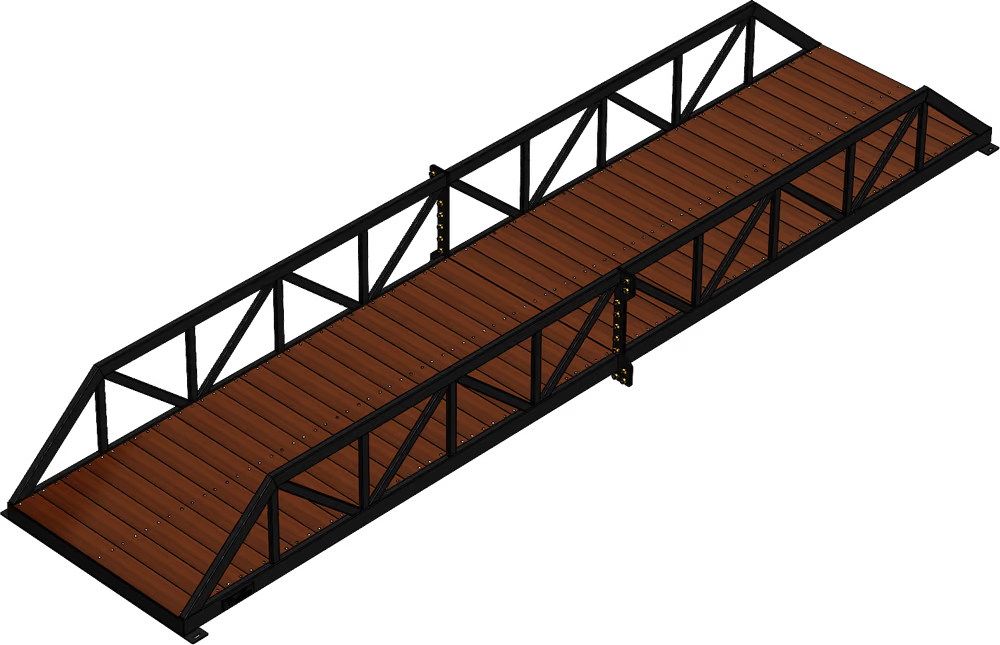
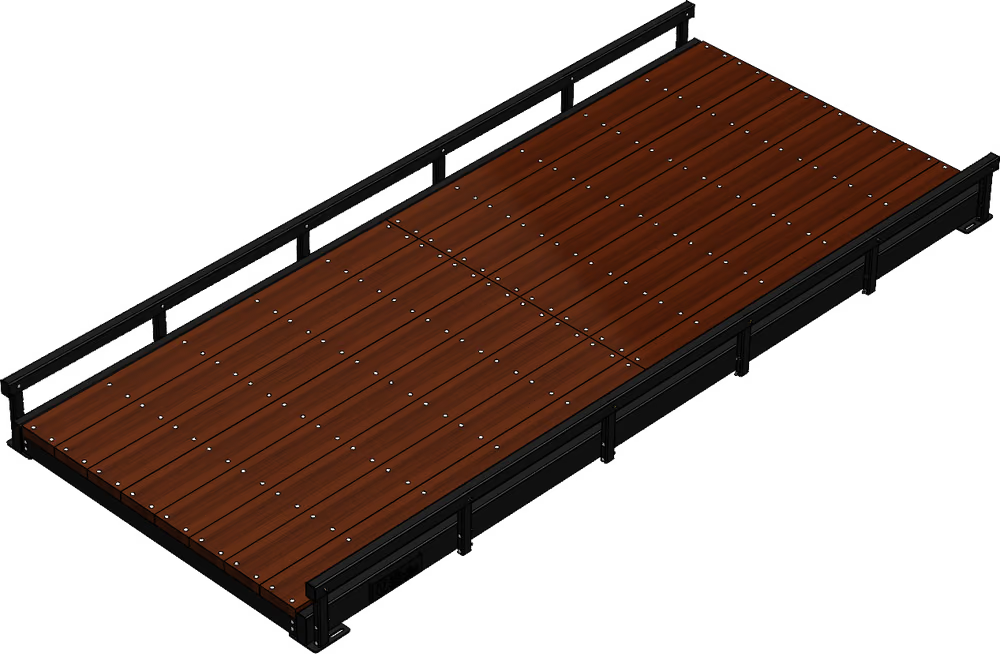
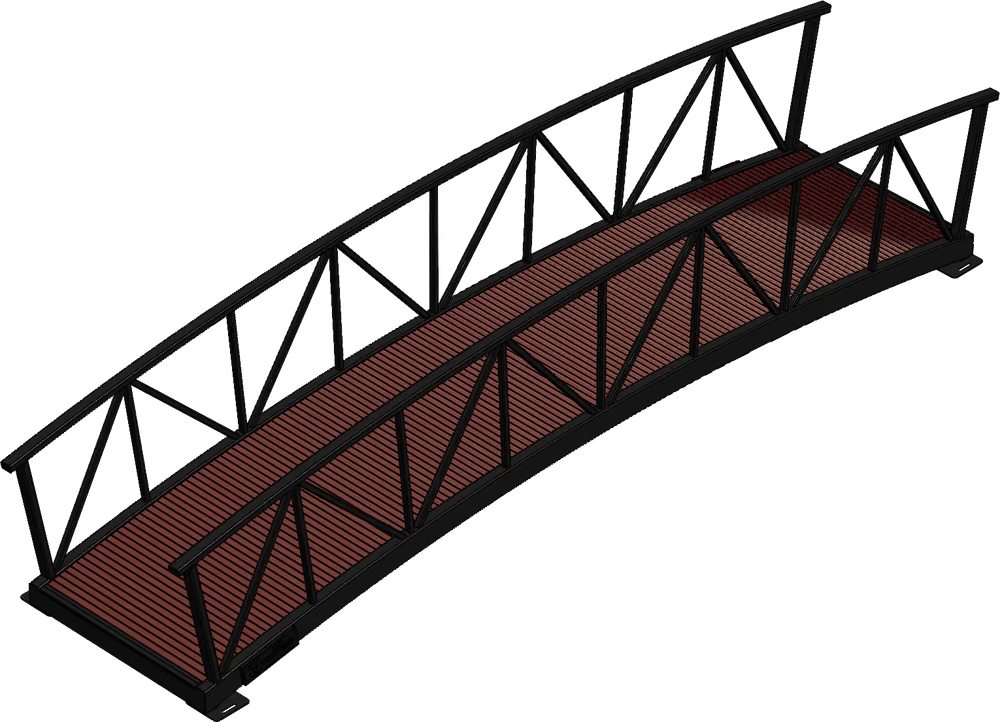
- Model shown
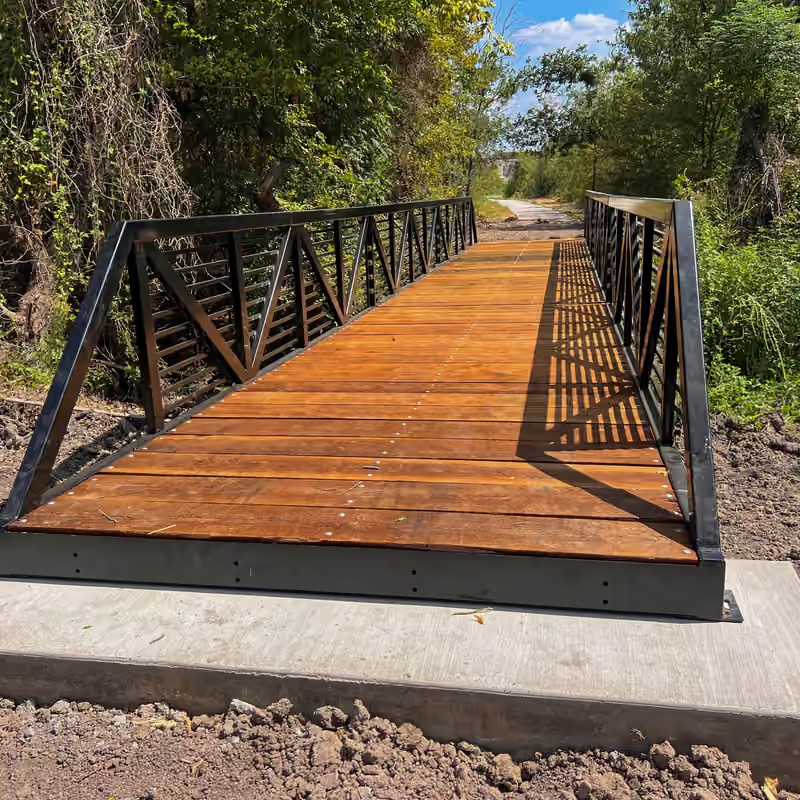
- Utility Truss, 8 ft x 40 ft, 42 in truss
- Span
- 40 ft
- Deck width
- 6 ft
- Truss depth
- 42 in
- Finish shown
- Powder coat black
Still image of the utility truss, 8 ft x 40 ft, 42 in truss.
- Origin
- Made in USA
- Models
- 42
- Families
- 4
- Spans
- 20 to 72ft
- Design life
- 65years
Bridge systems
Four bridge families, one engineering standard.
Every model is engineered to the appropriate AASHTO LRFD standard for its use case.
-
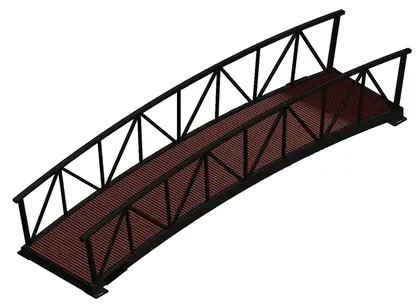
Trail
60 PSFPedestrians, bikes, and equestrians over creeks and greenway gaps.
- Span
- 16 to 36 ft
- Width
- 4 and 8 ft
-
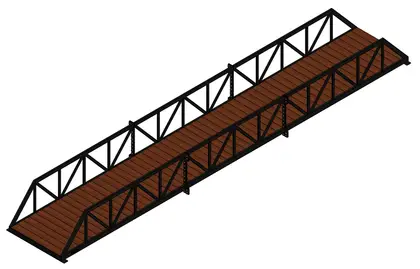
Pedestrian
90 PSFLong spans for parks, greenways, resorts, and campuses.
- Span
- 40 to 72 ft
- Width
- 8 and 10 ft
-
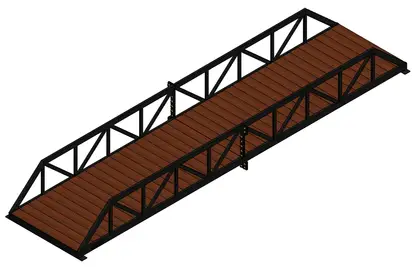
Utility Truss
8 tonVehicular crossings for cart paths, service roads, and ranch access.
- Span
- 20 to 72 ft
- Width
- 6, 8 and 10 ft
-
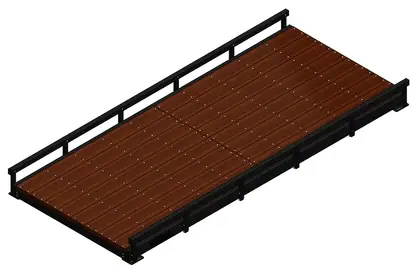
Bridge Kit
4 tonShips flat and bolts together on site. For crossings a crane cannot reach.
- Span
- 20 to 30 ft
- Width
- 8 and 10 ft
Ratings apply to the cataloged configuration. What your crossing will carry depends on the engineered configuration for your site, which is settled during design.
How it holds
Engineered once,
fabricated under a roof.
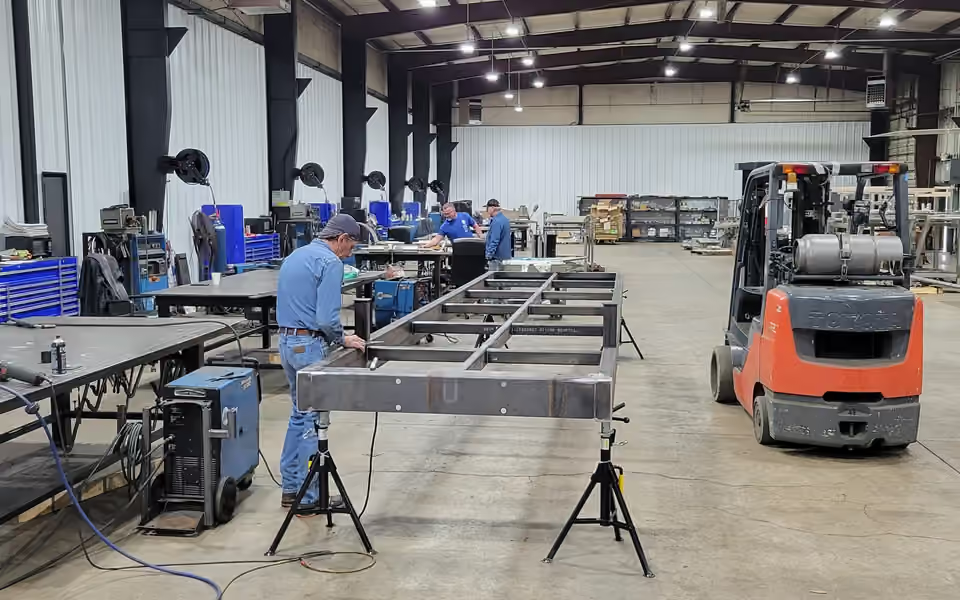
A prefabricated bridge is not a shortcut. The structure is designed for your loading and your site, then built on a shop floor with the welds inspected before anything ships. What arrives is finished.
- Truss
- The side frames carry the span. Truss height scales with length, from 24 inches on the shortest utility models to 63 inches at 72 feet.
- Cross members
- Tie the two trusses together and carry the deck between them.
- Decking
- 3 inch by 12 inch treated timber on Utility, Pedestrian and assembled kits. Trail bridges are standard with FRP composite decking. Frame-only kits take a deck you supply.
- Railing
- A 36 inch safety handrail on trail models, a 10 inch bump rail or 36 inch handrail on kits, and ADA-oriented horizontal railing available on pedestrian spans.
- Bearing
- The span lands on prepared abutments at each end. That is where the load leaves the bridge and enters the ground.
- Foundation
- Concrete is recommended for many applications and may not always be required. Soil, bank geometry, and the load crossing all decide it.
From prepared site to finished crossing
The set is often a day. The project is about twelve weeks.
Two different questions get asked with the same words. Once the site is prepared and access is in place, setting the bridge is often completed in about a day. Getting to that day is the twelve week part.
-
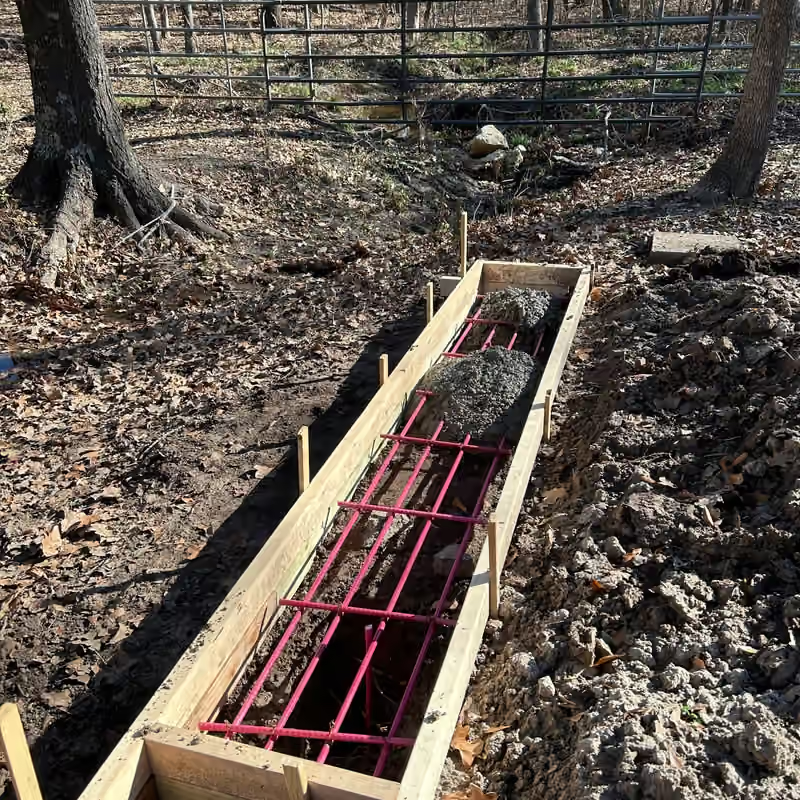
Step 01 of 04
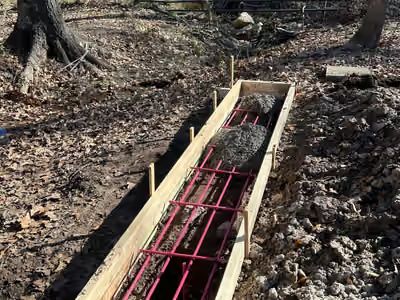
Site preparation
Abutments are formed and poured to the engineered design. This is the part that sets the schedule, and it happens before the bridge arrives.
-
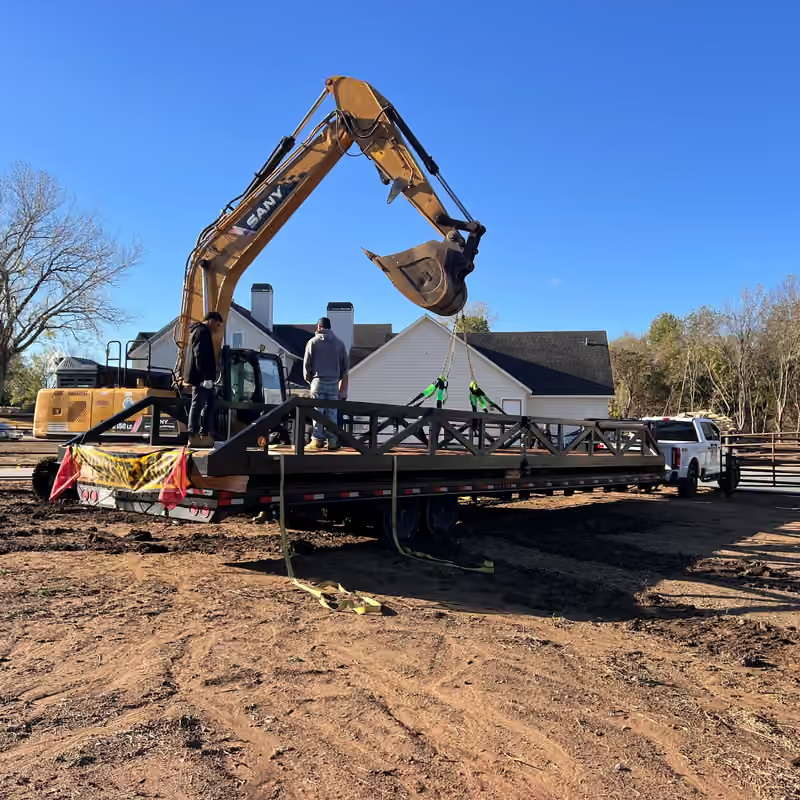
Step 02 of 04
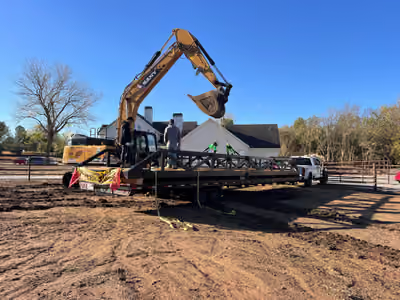
Delivery and rigging
The span arrives assembled on a trailer and is rigged with slings. What matters here is whether the truck can reach the site and what equipment is waiting.
-
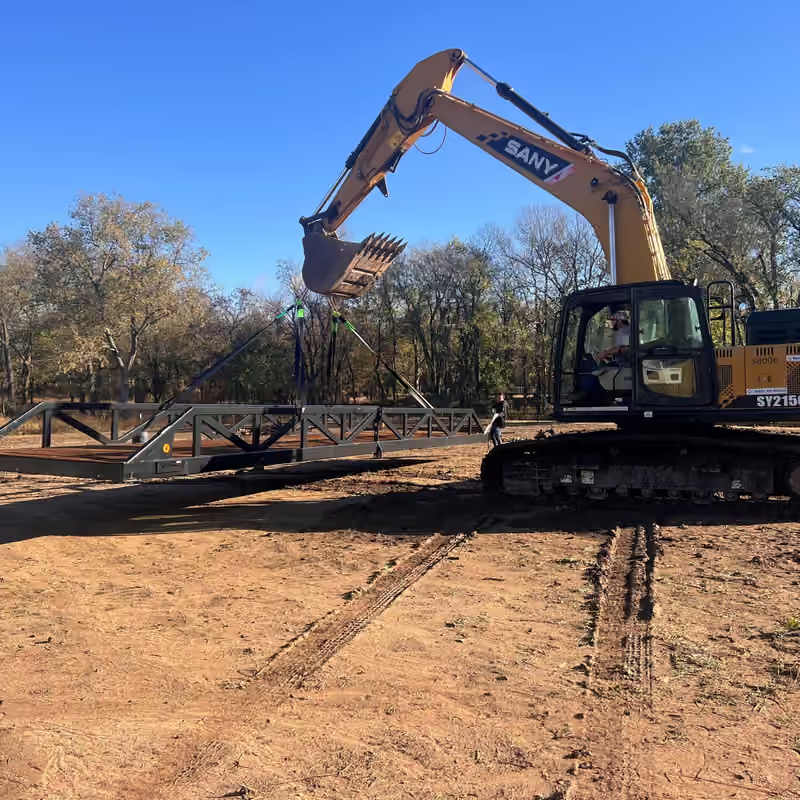
Step 03 of 04
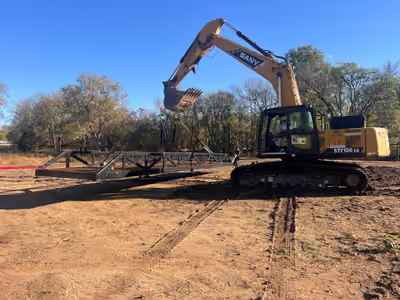
The set
The bridge is lifted clear of the trailer and placed on the prepared abutments. Up to 48 feet that is a single pick with no field fabrication. Longer Utility and Pedestrian spans ship on two trucks and are bolted together on site before the set.
-
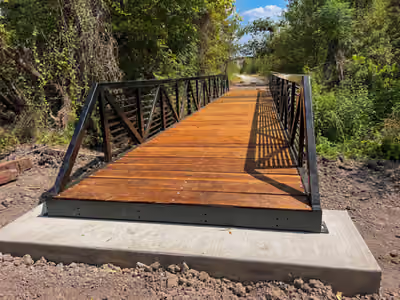
Step 04 of 04
Ready for use
Decking and rails are finished, the approach is graded, and the crossing is walked down with you before anyone leaves.
A typical project
- Site evaluation, if needed
- 1 week
- Someone walks the location with you. Not every crossing needs it: many are settled from dimensions and photographs of both banks.
- Bridge design
- 1 to 3 weeks
- Engineered for local conditions and loading.
- Fabrication
- 5 to 6 weeks
- Built in-house or with certified partners.
- Installation
- 2 to 3 weeks
- Coordination, delivery, set, and walkdown.
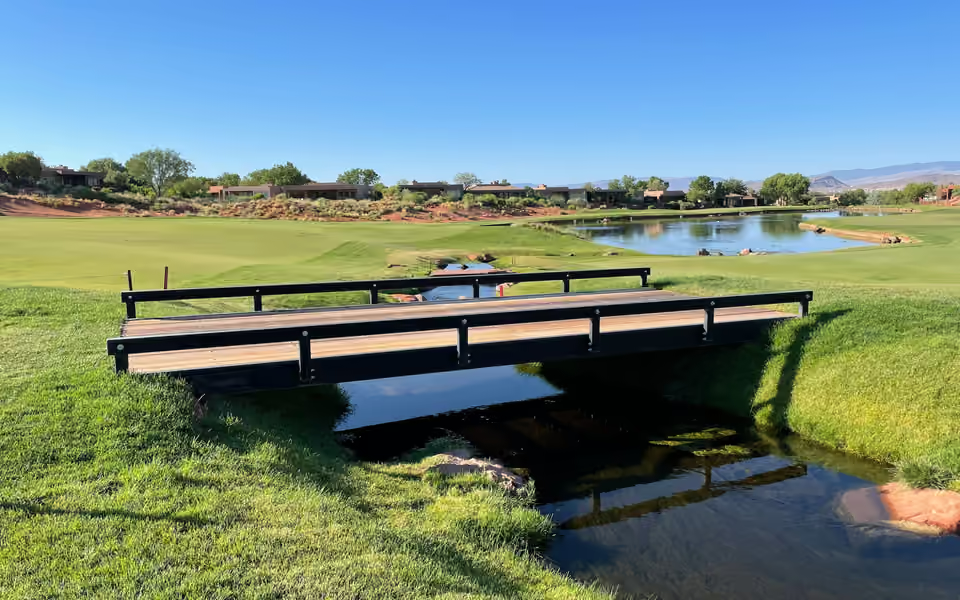
In service
Carrying the equipment that actually uses them.
All three are Bridge Kits, the bolt-together family, on working crossings.
-
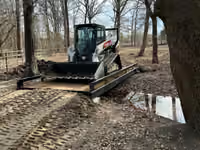
Skid steer
-
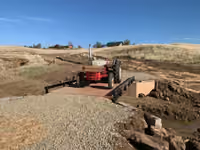
Tractor
-
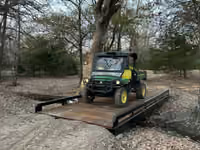
Utility vehicle
Each photograph shows one bridge in one configuration. The Kit is published at 4 ton, and which model and configuration each of these is has not been recorded, so none of them is a rating and none establishes what a different bridge will carry on your site. Tell us the heaviest thing that will cross, including anything it tows, and we will confirm it against the engineered configuration.
How it arrives
Assembled on a truck, or flat in a crate.
Site access decides most of it: what a truck can reach, and what is waiting to lift the span off it. The one real choice is whether you bolt the kit together or we do it here before it ships.
-
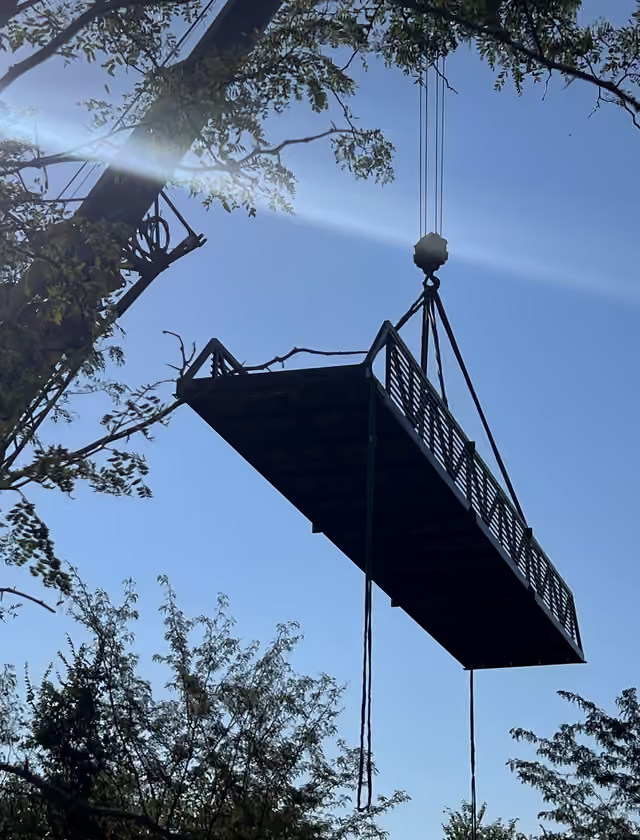
Fully assembled
Utility Truss, Pedestrian
- Best for
- Sites a truck and lifting equipment can reach.
- Site access
- Needs room to stage the trailer and position a crane or excavator.
- On site
- A single pick up to 48 ft. Longer spans ship on two trucks and bolt together on site first.
-
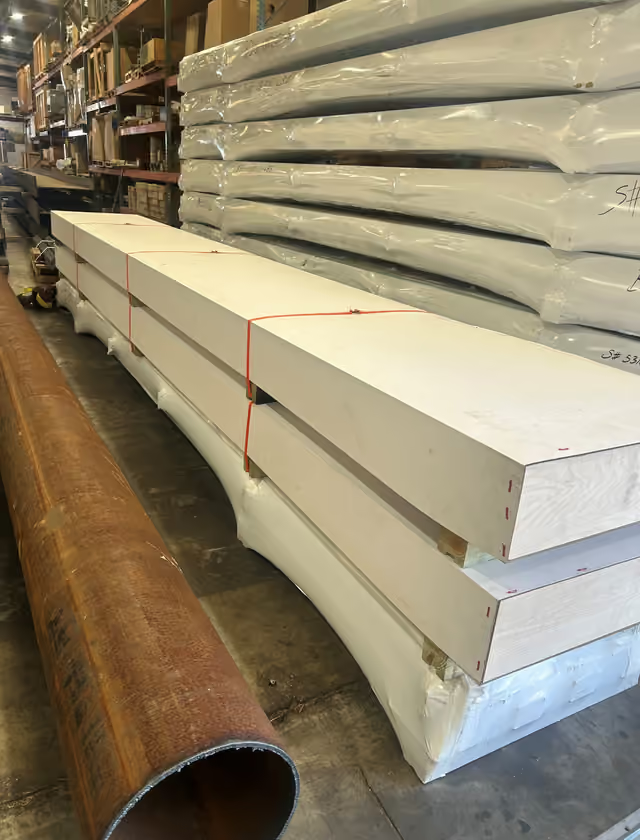
Bridge kit, shipped flat
Bridge Kit, Cowboy
- Best for
- Crossings a crane cannot practically reach.
- Site access
- Ships flat. No crane needed at the receiving end.
- On site
- Bolts together on site with hand tools.
-
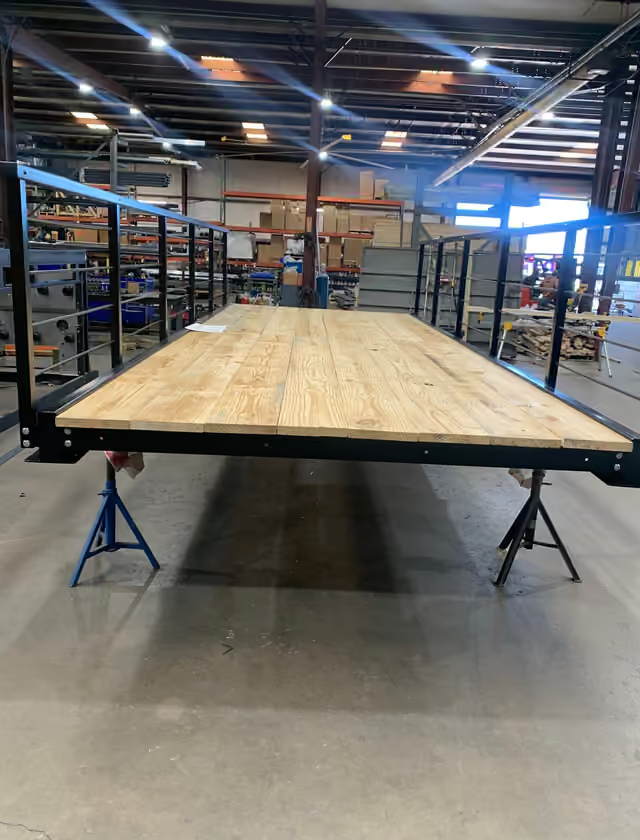
Kit, assembled before it ships
Bridge Kit, Cowboy
- Best for
- Buyers who would rather not build it. We bolt it up, deck it and finish it here.
- Site access
- Ships assembled by freight, the same as a Utility span. Something at your end has to lift it off the truck.
- On site
- Nothing to assemble. It is set on the abutments and walked down.
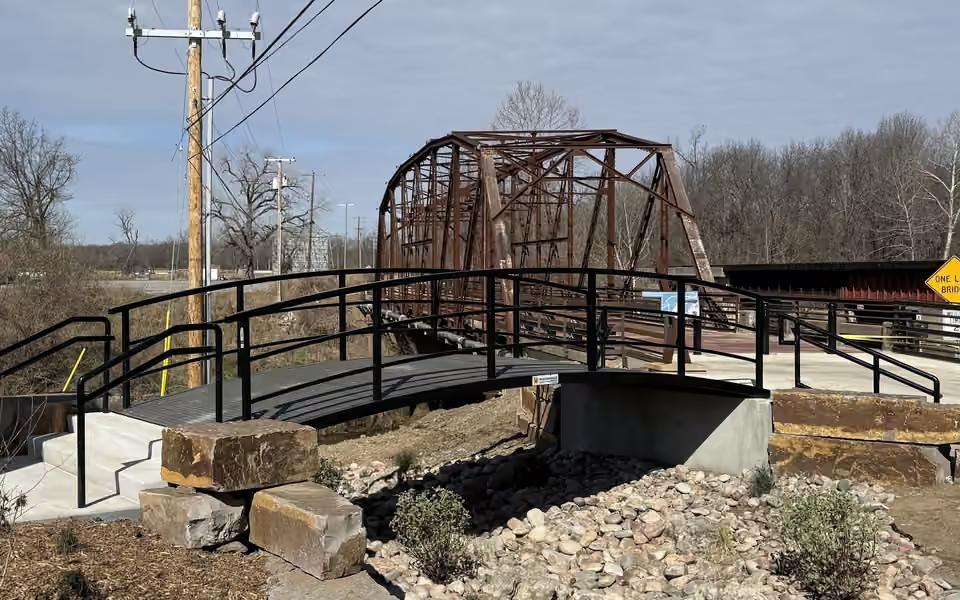
Featured project
Route 66,
Sapulpa, Oklahoma.
Sapulpa is preparing Rock Creek Bridge No. 18 for the Route 66 centennial. The bridge is on the National Register of Historic Places and has stood on the original 1926 alignment for nearly a hundred years. Roadrunner was selected to supply the pedestrian crossing for the park around it: 7 feet wide, 20 feet long.
A small span next to a landmark, which is the whole difficulty. It had to carry the public through the site and stay quiet enough not to argue with the thing people came to see.
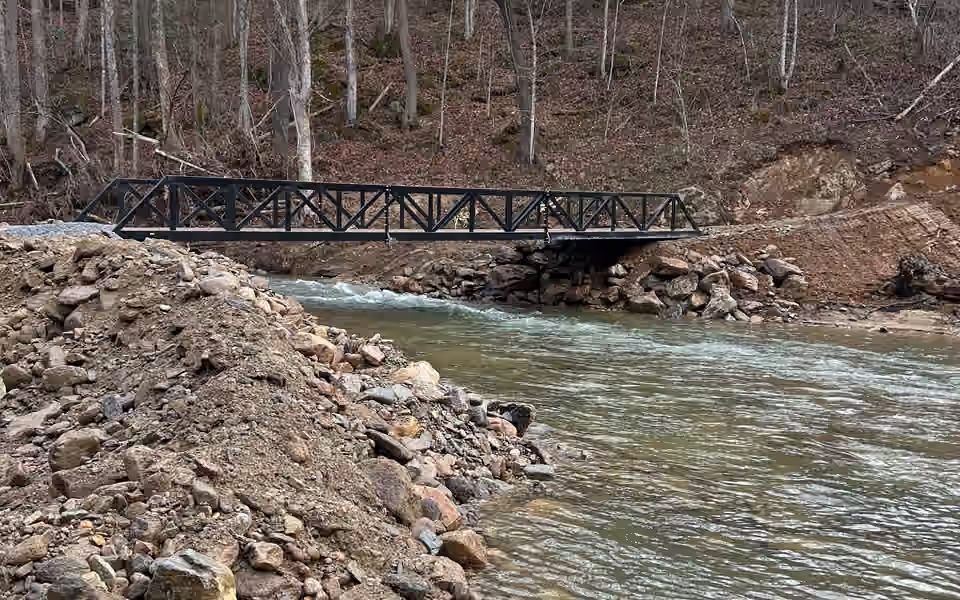
Featured project · 2025
Poga,
Tennessee.
Hurricane Helene flooding took out Poga Bridge 2. The crossing it carried was the way people reached homes, neighbors, supplies and emergency services, and without it a small community was split in two.
Start with the crossing. We will engineer the rest.
-
Know your dimensions
Work through application, span, width, load, finish, decking, and delivery. What comes back is a quote against that configuration.
Configure your bridge -
Not sure what you need
Send the crossing dimensions, what has to cross it, and photographs of both banks. An engineer will tell you what fits.
Talk with engineering -
Budgeting delivery
Freight depends on crate size, destination, and site access. You get a preliminary range and a manual review, never a number that pretends to be a contract.
Get a freight estimate