Pedestrian Bridges
Pedestrian Bridges
Long-span crossings for parks, greenways, resorts, and campuses.
Nine models from 40 to 72 feet, in 8 and 10 foot widths, rated 90 PSF and engineered to the AASHTO LRFD Guide Specifications for the Design of Pedestrian Bridges. ADA-oriented horizontal railing is available.
Or call 903-224-9262 and describe the crossing.
- Span
- 40 to 72 ft
- Width
- 8 and 10 ft
- Rating
- 90 PSF
- Models
- 9
- From
- $42,650
7 of 9 models priced. Base bridge only, excluding freight and taxes. Not a quote. Freight is quoted per delivery and depends on the route and what can reach the site. Get a price for your configuration
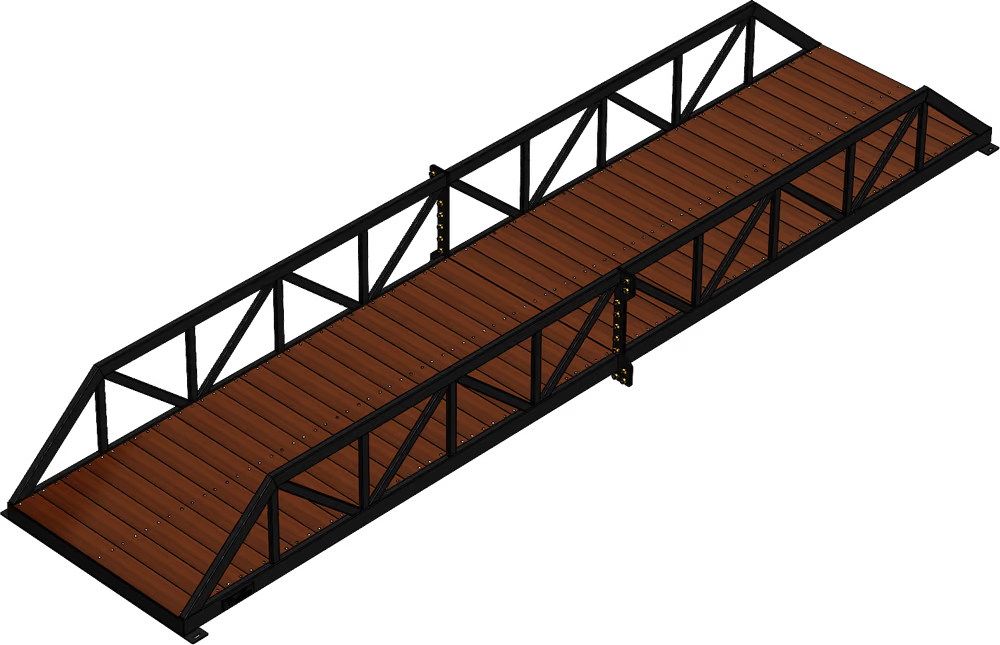
- Model shown
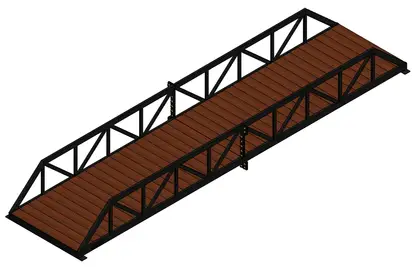
- Utility Truss, 8 ft x 40 ft, 42 in truss
- Span
- 40 ft
- Deck width
- 8 ft
- Truss depth
- 42 in
- Finish shown
- Powder coat black
Still image of the utility truss, 8 ft x 40 ft, 42 in truss.
-
1 Side truss
The same truss geometry as the Utility family, in heavier wall. Truss depth scales with span, from 42 inches up to 63 at 72 feet.
-
2 ADA-oriented railing
Horizontal railing is available where the crossing has to meet accessibility requirements. Standard steel railing is included.
-
3 Bearing end
Set on prepared abutments. Because these are designed to AASHTO LRFD guide specifications and stamped for the jurisdiction, the abutment is part of the engineering package.
Long-span pedestrian bridges for parks and campuses
Long-span prefabricated pedestrian bridges for parks, greenways, resorts, and campuses. Nine models cover 40 to 72 feet in 8 and 10 foot widths.
These are the models most likely to go through a public plan review, so they are engineered to the AASHTO LRFD Guide Specifications for the Design of Pedestrian Bridges and stamped for the project jurisdiction.
If you are still working out the width and the span, planning a pedestrian crossing walks through the decisions in the order a design needs them.
What 90 PSF means
90 PSF uniform live load. That is a distributed pedestrian loading, which is the right way to rate a walking surface and a different measure from the ton rating on the vehicular families. If maintenance vehicles need to cross, that is a different conversation and probably a different family.
Which railing is standard
Standard steel railing is included. ADA-oriented horizontal railing is available as an option.
What you are looking at
The interactive model on this page is the Utility Truss. That is deliberate and it is not a stand-in: the two families share a geometry. What separates them is the wall thickness of the tubing, which does not show at any angle, and the railing, which does.
Foot traffic, parks and public crossings
The crossings this family is built for. Anything heavier, longer, or less ordinary than these is an engineering conversation rather than a catalog choice.
- Foot traffic
- Parks and trails
- Municipal and public crossings
Key specifications
| Span | 40 to 72 ft |
|---|---|
| Widths | 8 and 10 ft |
| Load rating | 90 PSFAll 9 cataloged Pedestrian models, 8 ft and 10 ft widths, 40 to 72 ft spans, 3 in x 12 in treated timber deck |
| Truss depth | 42 to 63 in |
| Models | 9 |
| Standard finish | Powder coat black |
| Standard deck | 3" x 12" treated timber |
| Design basis | AASHTO LRFD Guide Specifications for the Design of Pedestrian Bridges |
| Design life | 65 years |
| Origin | Made in USA |
| Engineering review | Before orderEvery crossing is reviewed for its site before it is quoted. |
What it carries
-
90 PSF
Engineered
- Configuration this applies to
- All 9 cataloged Pedestrian models, 8 ft and 10 ft widths, 40 to 72 ft spans, 3 in x 12 in treated timber deck
A uniform distributed pedestrian load, not a point capacity. Engineered to the AASHTO LRFD Guide Specifications for the Design of Pedestrian Bridges.
A rating is not an engineering approval
- Published ratings apply to the cataloged configuration, in the deck and rail it was engineered with.
- What your crossing will carry depends on the engineered configuration for your site, which is settled during design.
- Nothing on this page, and nothing the configurator produces, is an engineering approval for a specific site.
Available sizes
Every model in the family. A crossing that falls between two of them, or outside the range entirely, is a quote rather than a catalog number.
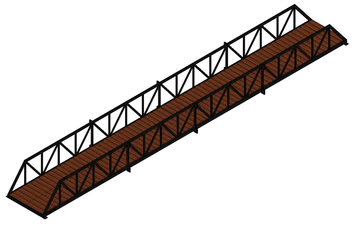
Renders are drawn per model and are not to a common scale. The table carries the dimensions.
| Model | Width | Span | Truss | Rating |
|---|---|---|---|---|
| 8 ft | 40 ft | 42 in | 90 PSF | |
| 8 ft | 48 ft | 48 in | 90 PSF | |
| 8 ft | 56 ft | 54 in | 90 PSF | |
| 8 ft | 64 ft | 58 in | 90 PSF | |
| 8 ft | 72 ft | 60 in | 90 PSF | |
| 10 ft | 40 ft | 50 in | 90 PSF | |
| 10 ft | 48 ft | 54 in | 90 PSF | |
| 10 ft | 56 ft | 60 in | 90 PSF | |
| 10 ft | 64 ft | 63 in | 90 PSF |
2026 catalog, page 10
Finish, deck, and rail
What the catalog documents for this family. The configurator offers combinations beyond these, and anything not listed here is settled in a quote rather than picked from a table.
Finish
-
Powder coat black
-
Powder coat, custom color
Decking
-
Timber deck
3" x 12" treated timber
Railings
-
Standard steel railing
-
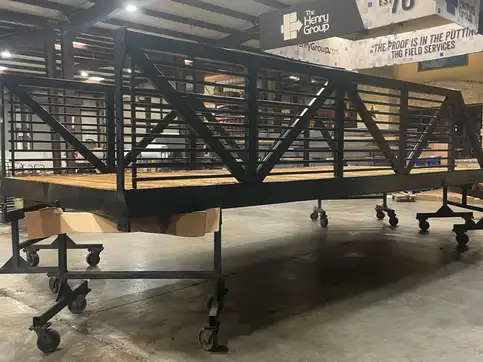
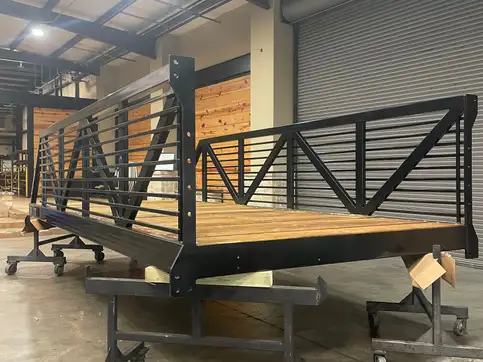
ADA horizontal handrail
Optional ADA horizontal railing
How it arrives
- Delivered assembled
- Freight delivery
Freight depends on the crate, the route, and what is waiting at your end to take the bridge off the truck. Crate dimensions and freight classes are not published per model yet, so nothing here quotes a figure.
Installation and foundations
Pedestrian spans of this length are set on prepared abutments. Concrete foundations are recommended for many applications and may not always be required. Because these models are designed to AASHTO LRFD guide specifications and stamped for the project jurisdiction, the abutment design is part of the engineering package rather than a site decision.
Engineering documents
This family is designed to the AASHTO LRFD Guide Specifications for the Design of Pedestrian Bridges, and stamped drawings are prepared for the project jurisdiction on request.
Fabrication is done in-house and with partner shops.
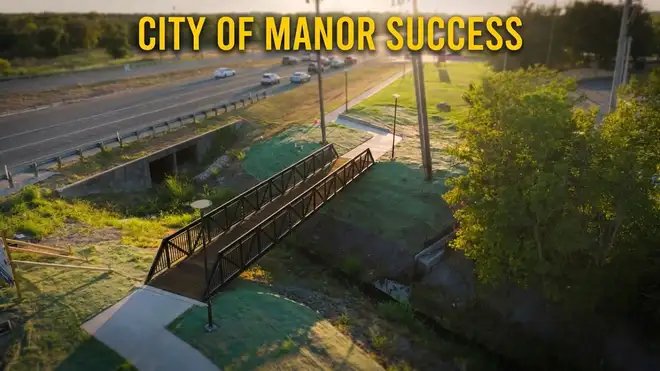
Watch it happen
Questions we get about this family
Does a pedestrian bridge need a concrete foundation?
Usually it needs prepared abutments, and concrete is recommended for many applications though it may not always be required. Longer pedestrian spans put real load into each bearing point, so the abutment design is part of the stamped engineering package rather than something decided on site.
Can you provide stamped engineering drawings?
Yes. Designs are stamped and sealed for the project jurisdiction, ready for plan review and permit. Pedestrian models are engineered to the AASHTO LRFD Guide Specifications for the Design of Pedestrian Bridges. Tell us the jurisdiction early, because it shapes the design rather than getting added at the end.
What size bridge do I need?
Measure the crossing bank to bank, then add bearing length at each end. Standard spans run 20 to 72 feet. Width follows what crosses it: 4 feet for foot traffic, 8 feet for a single vehicle, 10 feet for two-way cart traffic or maintenance trucks.
How long does bridge installation take?
A set is often completed in about a day once the site is prepared and access is in place. The catalog puts installation at two to three weeks including pre-construction coordination, delivery, setting sections on abutments, and a final walkdown with you. Site prep is the variable.
Can you ship a bridge to my property?
Yes. Bridges ship by freight to the delivery address, including rural and private property. Fully assembled spans arrive on a truck ready to set. Kits ship flat. What matters is whether the truck can physically reach the site and what equipment is waiting when it does.
Worth reading before you order
-
 Buying guide
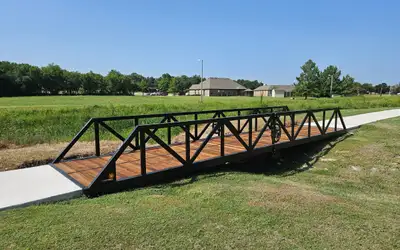
Planning a pedestrian bridge
What the path does on either side settles more of the specification than the gap does. The decisions in the order a design needs them, and what to ask whoever is quoting it.
7 min read
-
 Buying guide
Steel bridge or concrete crossing
On most private crossings the two options are not the same structure in a different material. One spans the channel and the other sits in it, and the water usually decides which you want.
5 min read
-
 Installation
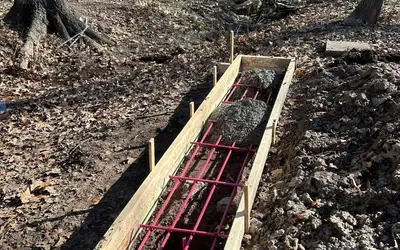
Abutments, bearing, and when you need concrete
The most common question about a prefabricated bridge is whether it needs concrete. The answer is that it depends on the bank, and this is what the answer depends on.
2 min read
Compare
If this is not the one
Every figure below comes from that family's own entry. Ratings apply to the cataloged configuration, and what your crossing will carry is settled during design.
-
Trail Bridges
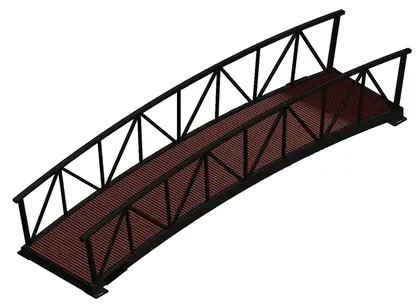
60 PSFNarrow, light, and disappears into the landscape.
- Span
- 16 to 36 ft
- Width
- 4 and 8 ft
-
Utility Bridges
16,000 lb8-ton vehicular spans, delivered assembled and set on prepared abutments.
- Span
- 20 to 72 ft
- Width
- 6, 8 and 10 ft
-
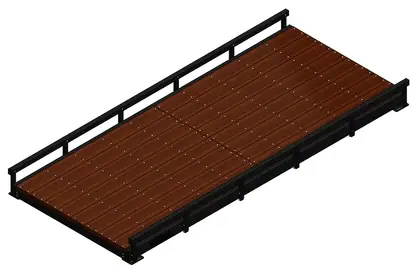
Bridge Kits
8,000 lbShips flat. Bolts together on site. No crane.
- Span
- 20 to 30 ft
- Width
- 8 and 10 ft
Start with the crossing.
Tell us the gap, the bank, and what has to drive over it. Everything else follows from those three.